
4 Kitchen Island Mistakes That Ruin Your Workflow and Traffic
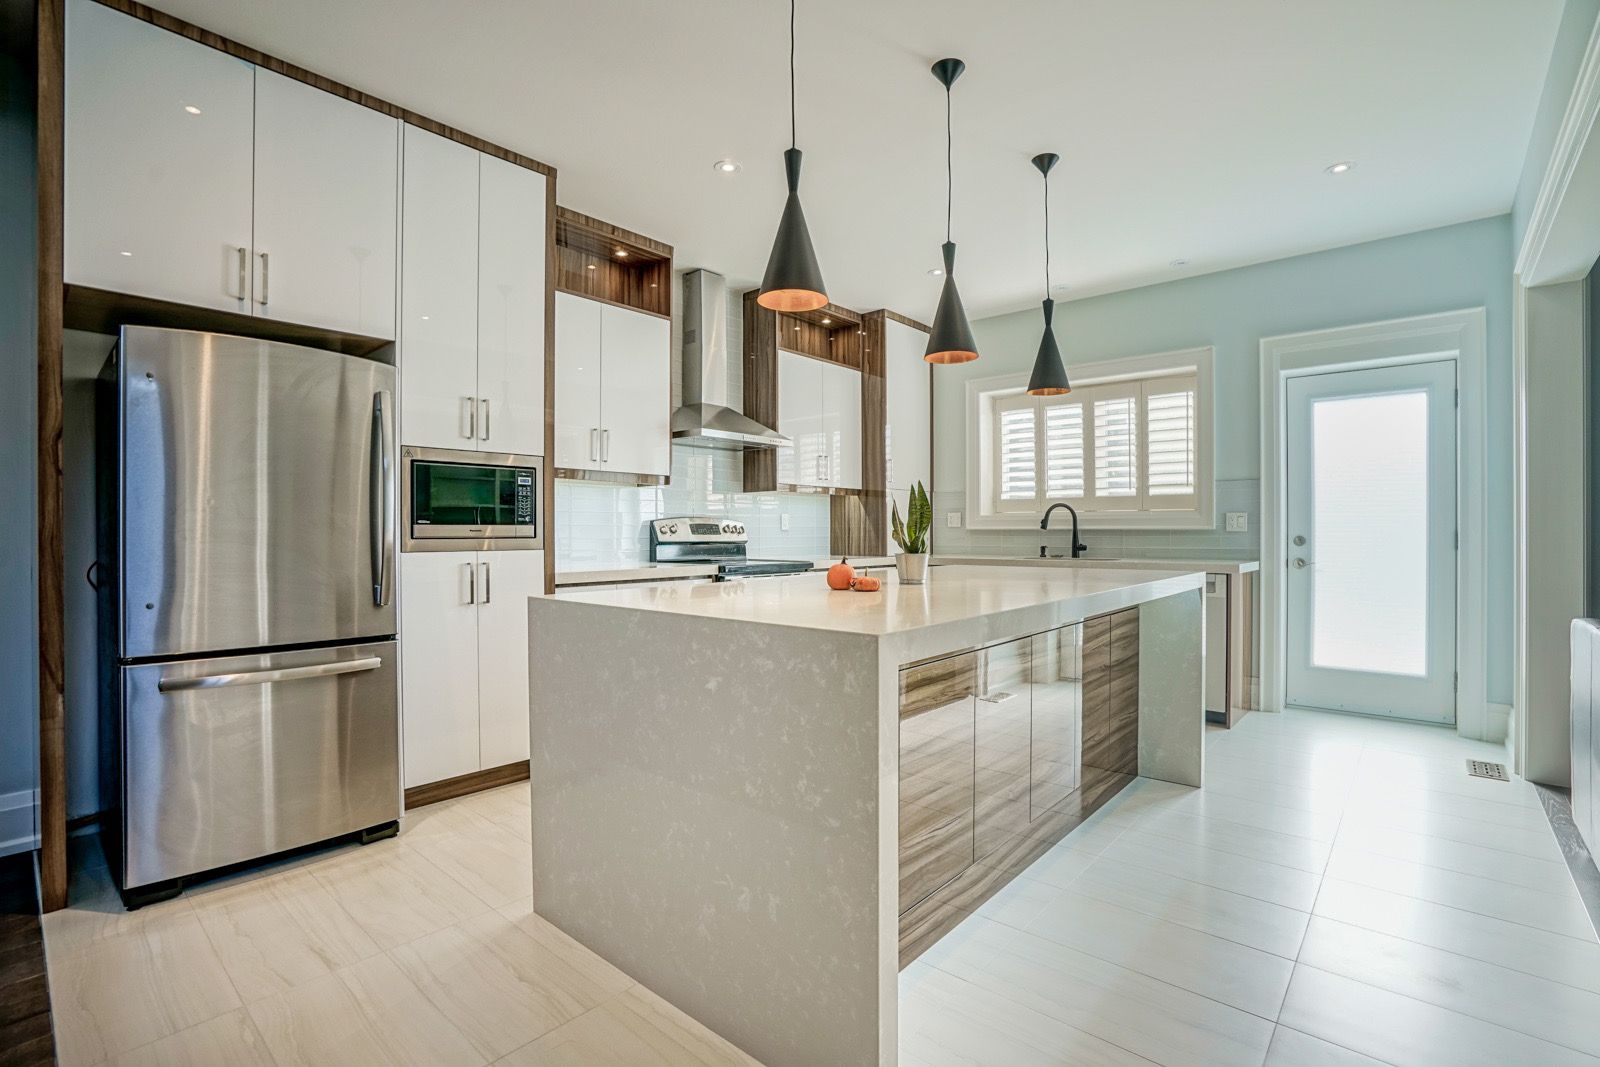
A poorly planned kitchen island creates daily frustration instead of providing the extra workspace you actually need for cooking. Many homeowners rush the design phase and end up with an immovable obstacle that blocks foot traffic and causes severe bottlenecking. At Grande Tile and Reno Plus, we help clients avoid these expensive layout errors during the early planning stages of their remodeling projects. Proper spacing and intelligent utility placement guarantee your new kitchen functions perfectly for your family.
Building a functional island involves much more than just dropping a block of cabinets in the middle of your floor space. The internal structure must account for appliance door clearances, heavy stone countertop support, and safe pedestrian walkways. We break down the most common spacing mistakes that ruin otherwise beautiful kitchen renovations. Avoiding these specific layout errors ensures your Newmarket home remains open, safe, and highly accessible.
What We Cover:
1. Tip #1: Measuring Proper Walkway Clearances
2. Tip #2: Planning Appliance Door Conflicts
3. Tip #3: Sizing the Overhang for Safe Seating
4. Tip #4: Securing the Island to the Subfloor
5. Frequently Asked Questions
Tip #1: Measuring Proper Walkway Clearances
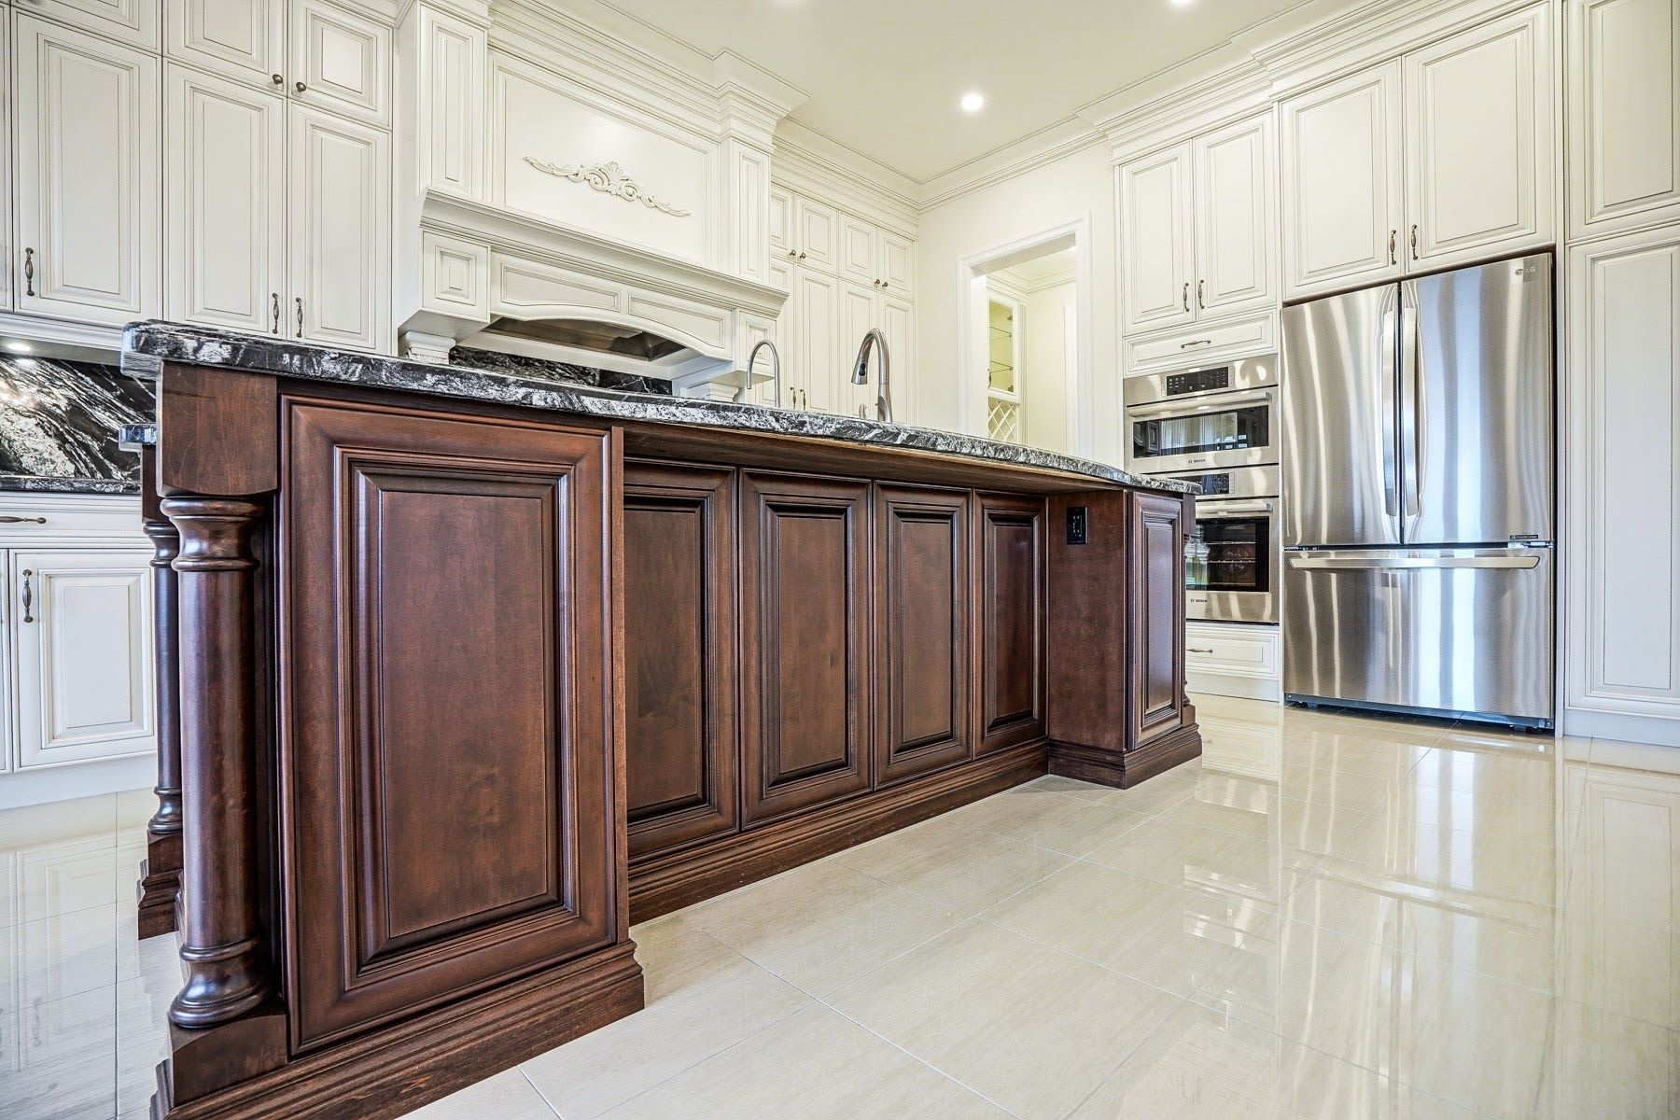
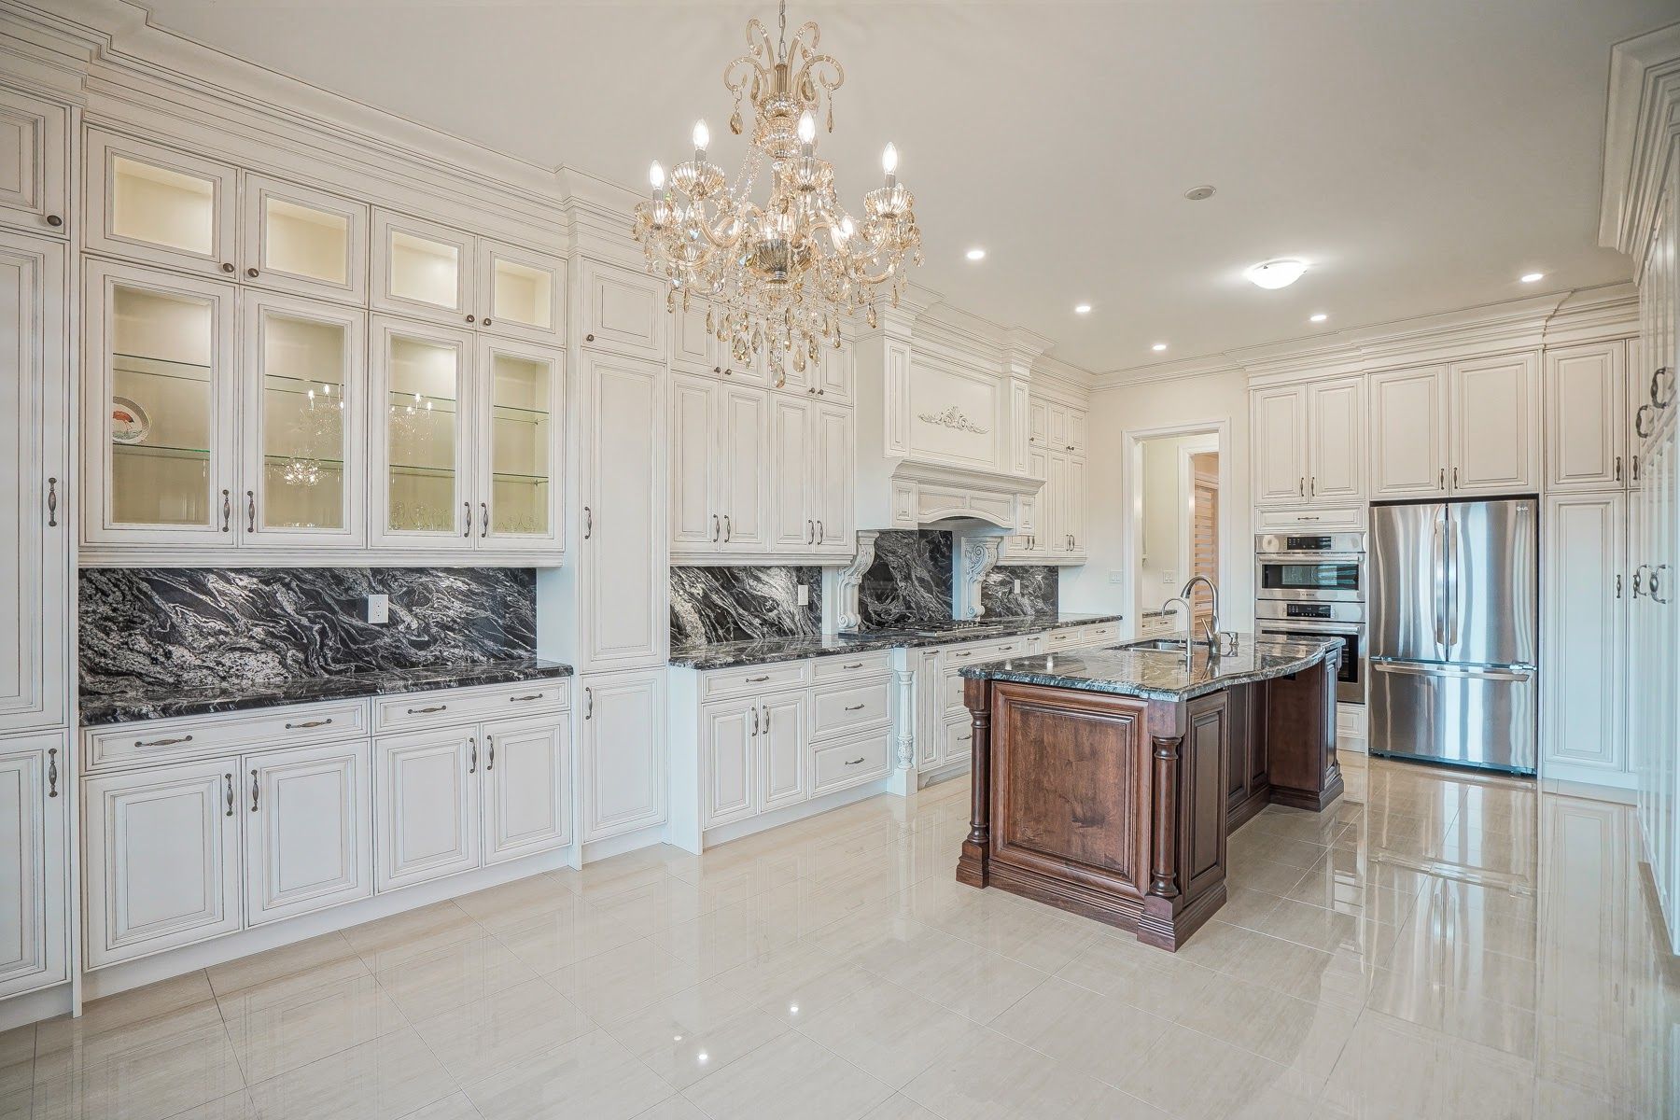
Cramming a massive island into a narrow kitchen chokes off the main arteries of your home. You must respect the strict spatial requirements needed for comfortable movement.
• The Minimum Distance: You need an absolute minimum of forty two inches of clearance between the island edge and the perimeter cabinets for a single cook kitchen.
• The Two Cook Rule: If multiple people use the space, that minimum clearance jumps to forty eight inches to allow safe passing while carrying hot pots.
• Measuring From the Outset: Always measure from the furthest edge of the countertop overhang, not from the base of the wooden cabinets.
Tip #2: Planning Appliance Door Conflicts
Ignoring the swing radius of your heavy appliances results in doors that smash into the island paneling.
• The Dishwasher Trap: Placing the dishwasher directly across from the island often makes it impossible to stand in front of the machine while loading plates.
• Oven Clearances: A standard oven door drops down nearly two feet, meaning you need ample space to safely bend over and lift heavy roasting pans without hitting your back.
• Fridge Bottlenecks: French door refrigerators require wide swing paths that easily clip the corners of poorly placed island countertops.
Tip #3: Sizing the Overhang for Safe Seating
A seating area requires exact measurements to be comfortable and structurally safe for your family.
• Knee Clearance: A standard counter height seating area requires a minimum overhang of fifteen inches to prevent guests from banging their knees against the back panels.
• Lateral Spacing: Each barstool requires twenty four inches of horizontal width to ensure people are not bumping elbows while eating.
• Structural Support: Any stone overhang exceeding ten inches requires heavy steel cantilever brackets routed directly into the cabinet framing to prevent the slab from snapping.
Tip #4: Securing the Island to the Subfloor
A freestanding island must be permanently anchored to the structural framing of your house to prevent shifting.
• Preventing Movement: Leaning against an unanchored island can easily slide the unit across the floor, snapping the hidden electrical wires and plumbing pipes inside.
• Proper Fastening: Professional installers use heavy wooden cleats bolted directly through the finished floor and deep into the underlying joists to lock the cabinets in place.
• Trenching Utilities: Running electricity to the island requires trenching the subfloor or pouring conduits before the new kitchen tile is laid down.
Frequently Asked Questions
How much clearance do you need around a kitchen island?
You need between forty two and forty eight inches of clear walkway space around all sides of your kitchen island. This measurement ensures that large appliance doors can open fully without striking the opposite cabinets. Failing to maintain this strict clearance creates a cramped layout that makes daily cooking frustrating and dangerous.
Should a kitchen island have a sink or stove?
Placing a sink or stove in your island depends entirely on how you want to interact with your family while cooking. A prep sink works beautifully if you want to chop vegetables while facing your guests, but adding a stovetop requires installing a heavy overhead ventilation hood right in the middle of your ceiling. Moving heavy plumbing drains or thick gas lines to the center of the room also significantly increases your total renovation costs.
What is the standard height for a kitchen island?
The standard finished height for a kitchen island is thirty six inches from the floor to the top of the stone counter. This height perfectly matches your perimeter cabinets and provides an ergonomic surface for standing prep work. If you prefer tall bar seating, you can build a raised secondary tier that sits forty two inches off the ground to hide cooking messes from the dining room.
Finalizing Your Island Layout
Designing a proper island requires strict adherence to building codes and exact spatial measurements. Working with our local trade experts guarantees your layout flows perfectly and safely supports your heavy stone materials. Reach out to our design team today to start planning a highly functional kitchen layout that works for your home.